

Custom Laneway Suites in Toronto
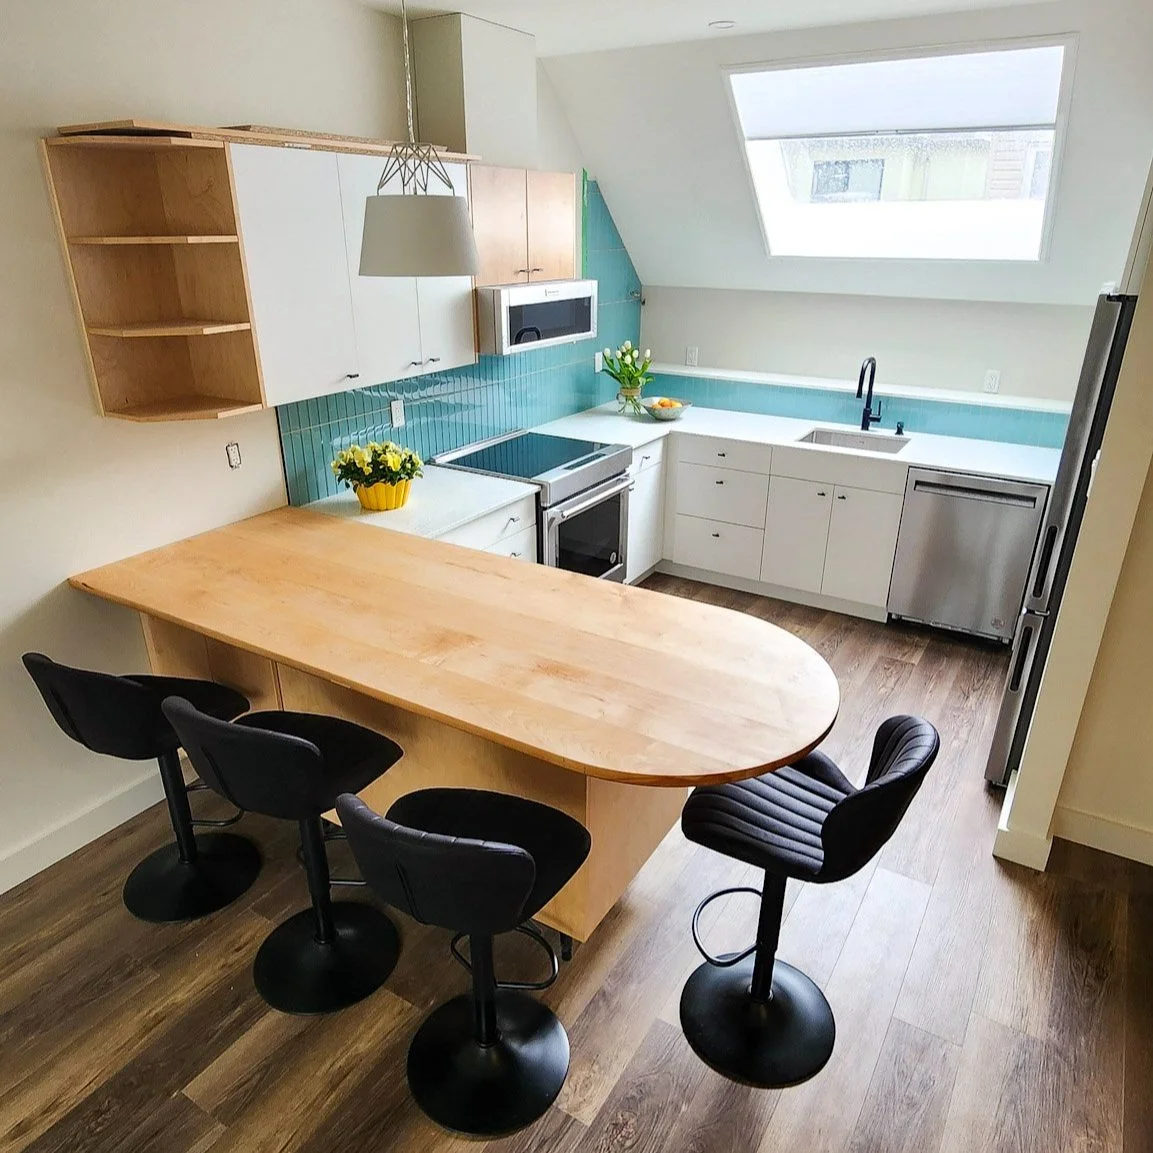
Dixon laneway suite — kitchen and dining space. Explore the project portfolio.
Turn the rear of your property into a home with its own sense of place.
EvaLanes helps Toronto homeowners plan laneway suites for family living and long-term rental use. From feasibility and concept design to permit coordination and construction planning, we help connect the details of the site with the way you want to live.
What is a laneway suite?
A laneway suite is a self-contained residential home on the same lot as a principal residence, generally at the rear of a property adjoining a public laneway.
Often called a laneway house or laneway home, it provides separate living accommodation without creating a separate lot.
If your property does not adjoin a public lane, our Toronto garden suite services may be more relevant. For an overview of additional housing options, read our Toronto ARU guide.
Is your property suitable?
Laneway frontage is an important starting point, but it is only one part of the assessment.
We review the lot, existing house, neighbouring buildings, applicable zoning, access, trees and servicing. We also consider how construction will take place and how the completed suite will share the property with the main home.
An existing garage, parking area or open rear yard may offer an opportunity. Feasibility work establishes the constraints before a detailed design is developed.
Make a compact footprint work beautifully
The best layout depends on the site and the people who will use it.
We consider where living spaces receive daylight, how bedrooms maintain privacy and how storage fits into the architecture. Entrances, stairs, windows and outdoor areas are planned together so the home works as a complete space.
Custom millwork and careful room planning can make a compact home more comfortable without adding unnecessary complexity.
Toronto laneway projects
Dixon: An upper-level living area responds to the site’s park-side outlook and daylight.
Mansfield: A compact Little Italy project uses a one-bedroom-plus-den layout and carefully planned storage.
Explore these laneway suite projects.
Design, approvals and construction planning
Understand the site: Review the property information and discuss intended use, budget and priorities.
Develop the concept: Establish a suitable building form, layout and relationship to the main house.
Coordinate approvals: Prepare the required documentation and address the applicable permit requirements.
Plan construction: Work with the selected builder to clarify scope, pricing, access and scheduling.
Support delivery: Coordinate design questions through construction within the agreed service scope.
What does a laneway suite cost?
Every laneway project has a different combination of site and building costs.
Budget considerations include demolition, foundations, servicing, access, building systems, finishes, professional fees and contingency. Parking arrangements and landscape reinstatement may also affect the scope.
We help you understand these variables before relying on a construction estimate. A clear proposal identifies allowances, exclusions and items requiring further investigation.
Laneway suite questions
Do I need a building permit?
Yes. The proposed suite must meet applicable requirements. The approval path depends on the property and design.
Can I retain parking?
That depends on the proposed layout and applicable requirements. Tell us early if retaining a parking space or garage is important to you.
Can the suite be sold separately from the house?
A laneway suite does not automatically create a separately saleable property. Do not base the project on separate ownership or sale without obtaining specific planning and legal advice.
Can I build a suite for a family member?
Yes, family living can be the starting point for the design. We discuss privacy, accessibility needs and how both households will use the property.
Explore your laneway’s potential
Send us your address and tell us what you want the suite to achieve. We’ll discuss the next steps for assessing the property.