

ARU Design in Toronto: Explore Your Property’s Potential
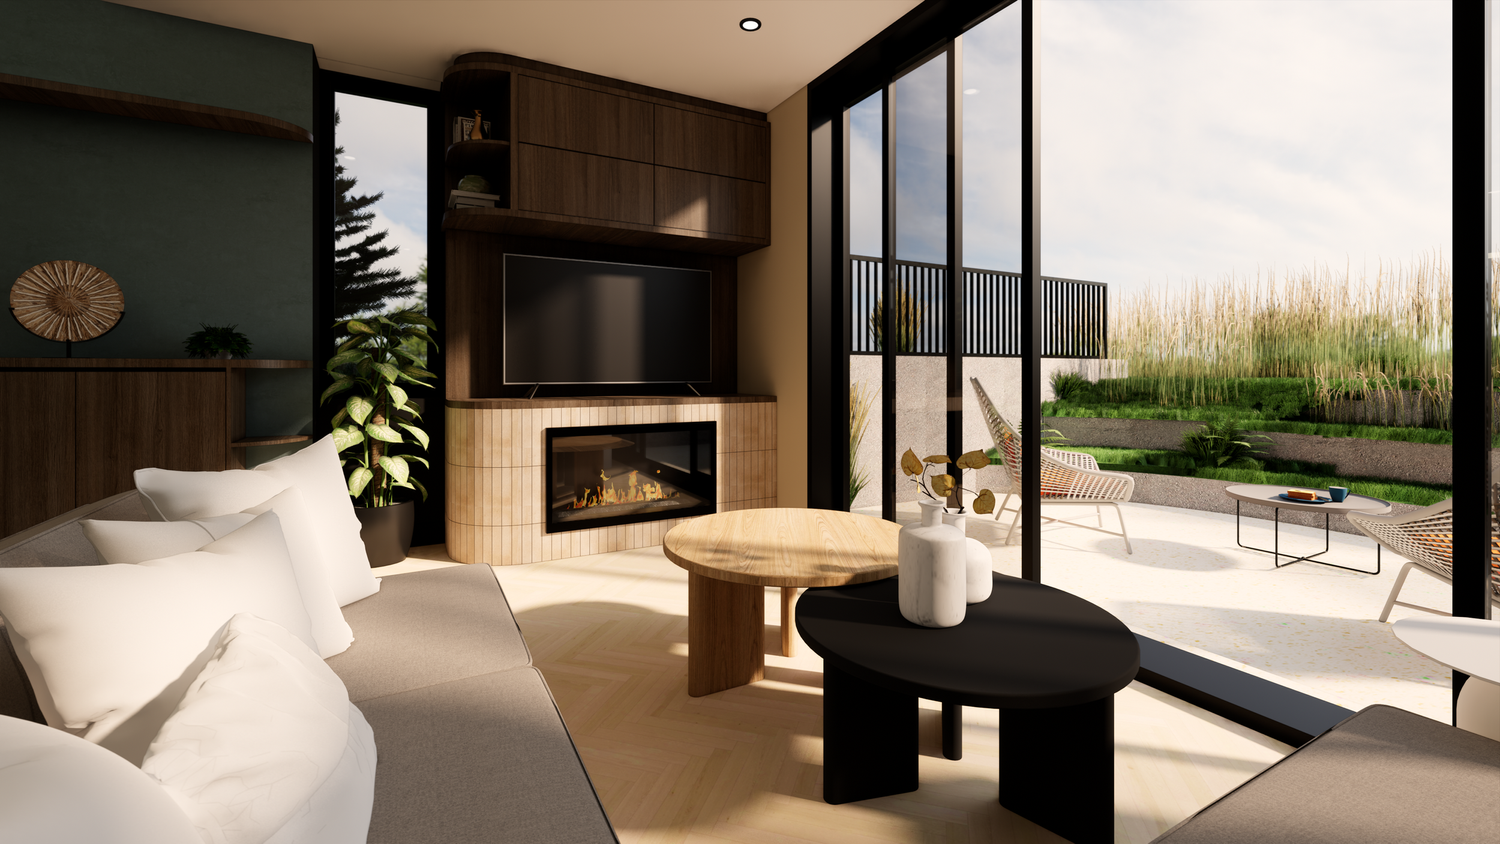
Blaketon — living-space design rendering for a detached additional home. Explore EvaLanes projects.
Create room for family, plan a separate home for the future, or explore a long-term rental on your property.
EvaLanes helps Toronto homeowners plan custom laneway and garden suites. We bring together property feasibility, practical design, permit coordination and collaboration with preferred builders, so you can understand your options before committing to construction.
What is an ARU?
ARU commonly means “additional residential unit” or “accessory residential unit.” You may also encounter the term ADU, or additional dwelling unit.
These terms describe additional self-contained housing on a residential property. The applicable rules depend on the type of unit and the property. In Toronto, detached backyard homes are generally considered under the City’s garden suite or laneway suite provisions.
EvaLanes focuses on these detached homes. If you are considering a basement apartment or another unit inside your existing house, tell us at the outset so we can clarify whether your project fits our services.
Laneway suite or garden suite?
Laneway suites
For properties adjoining a public laneway, a laneway suite may offer a way to create a separate home at the rear of the lot. Access, servicing, the existing house and neighbouring buildings all influence the design.
Explore laneway suites in Toronto.
Garden suites
A garden suite is a detached home on a residential property that does not abut a public lane. It creates additional living space within the backyard while maintaining a relationship with the main home and surrounding landscape.
Explore garden suites in Toronto.
Start with the property, then develop the design
A generous backyard or an existing garage is a starting point, rather than confirmation that a suite will fit.
Our feasibility work considers the site’s dimensions, zoning, access, trees, existing buildings and servicing. We also discuss who will live in the suite, how much separation they need and the investment you are comfortable making.
The aim is to identify opportunities and constraints early, then develop a design that responds to both.
A clear path from first questions to construction
Property review: Share the address, available survey and your goals.
Concept design: Explore a suitable layout, building form and relationship to the main house.
Approvals: Develop the required documentation and coordinate the permit process. Any additional approvals depend on the proposal and site.
Construction planning: Coordinate with the selected builder on scope, pricing, scheduling and design details.
Delivery: Maintain communication as the approved design moves through construction. Responsibilities are defined in your project agreement.
Understand the investment before you build
ARU budgets depend on more than floor area. Site access, demolition, foundations, utility connections, design complexity and finishes can materially affect the total.
A useful budget should identify design and consulting fees, approvals, construction, servicing, landscaping, applicable taxes and contingency. We help you develop the project scope so pricing conversations have a clear basis.
If rental income is part of your plan, assess operating costs, financing and vacancy alongside expected rent. Revenue, property appreciation and approvals are not guaranteed.
Toronto projects with different needs
Our portfolio includes homes planned for family living and rental use, with different responses to compact lots, privacy and daylight.
Explore EvaLanes projects to see how site conditions shape the result.
ARU questions
Does every Toronto property qualify?
No. Suitability depends on the property and proposal. A feasibility assessment helps establish the applicable requirements and whether your intended project is practical.
Is ARU a separate permit category?
ARU is a broad housing term. Your application needs to identify the actual proposal, such as a garden suite or laneway suite, and meet its applicable requirements.
Can the suite be used by family or tenants?
A suite can be planned around family living or rental use. The proposed occupancy and applicable rules should be reviewed during planning, especially if you are considering short-term accommodation.
What should I bring to an initial conversation?
Start with your property address, intended use, approximate budget and any survey or existing drawings you have.
Find out what your property could accommodate
Tell us who the suite is for and what you hope to achieve. We’ll discuss the information needed to assess your next step.