

Custom Garden Suites in Toronto
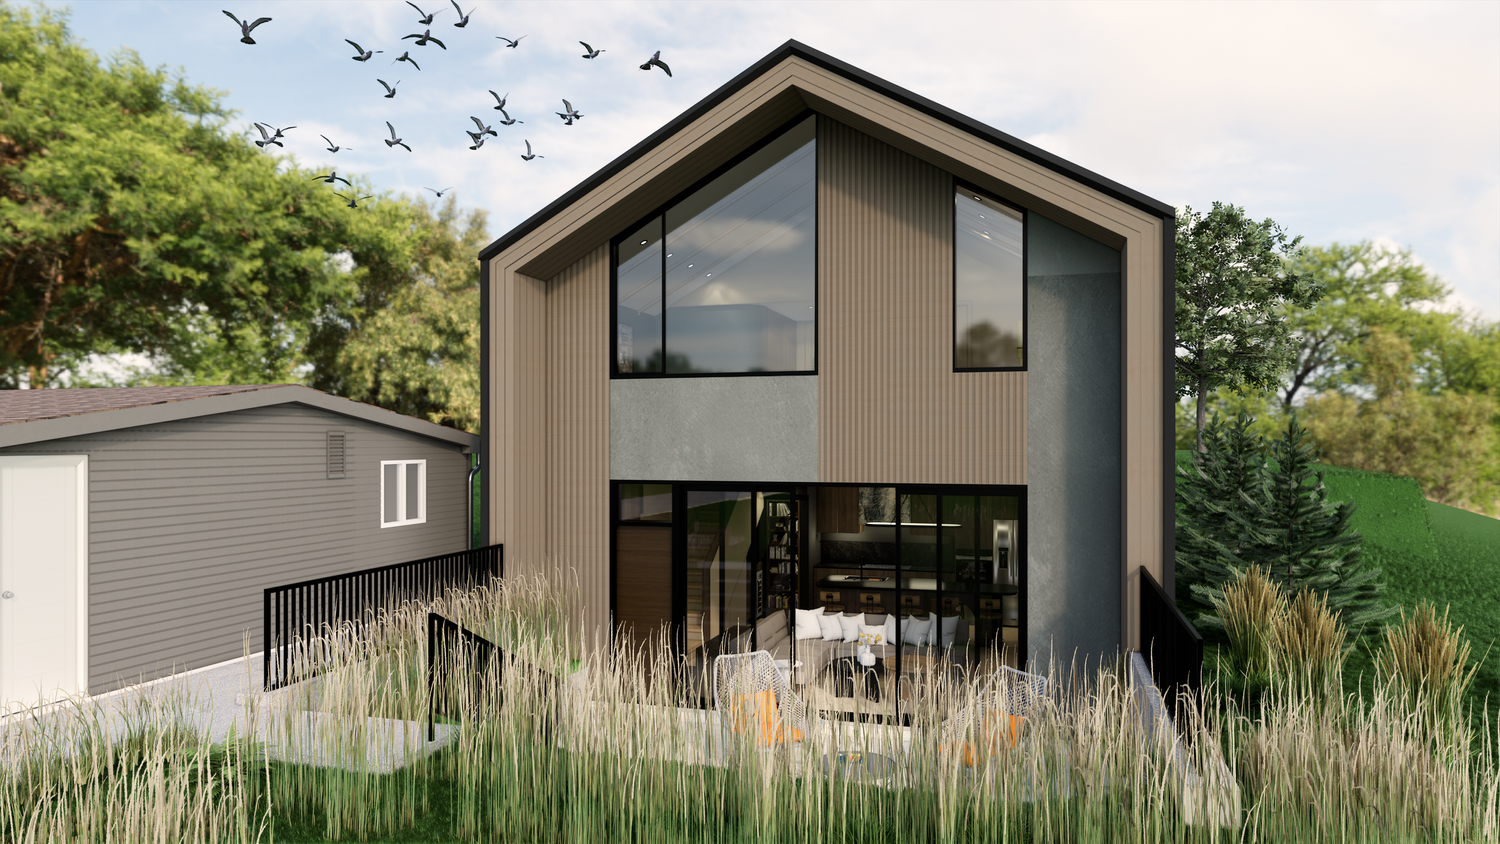
Blaketon garden suite — exterior design rendering. Explore the project portfolio.
A separate home. A connection to family. A new use for your backyard.
EvaLanes designs garden suites around the people who will live in them and the Toronto properties they belong to. We help you explore feasibility, develop a thoughtful design, navigate permits and coordinate construction with preferred builders.
What is a garden suite?
A garden suite is a self-contained home in a detached building, usually in the rear yard, on a property that does not abut a public lane.
It offers independent living on the same lot as the main home. A successful design considers both households: entrances, outdoor space, privacy, daylight and everyday movement through the property.
If your property adjoins a public laneway, explore our Toronto laneway suite services. For an overview of additional housing options, read our Toronto ARU guide.
Make room for the way your family lives
Your garden suite might provide a home for a parent, space for an adult child or accommodation for a long-term tenant.
The intended use guides the design. Someone planning to age in place may prioritize fewer level changes and easier movement. A family home may need flexible storage and room to gather. A rental may benefit from a durable interior and a clearly defined entrance.
We begin with those needs, then work through what the site can support.
Can your backyard accommodate a garden suite?
We consider the property as a whole, including:
- Available building area and separation from the main house.
- Applicable height, setback and landscaping requirements.
- Trees and potential tree-protection obligations.
- Pedestrian and emergency access.
- Water, drainage, electrical and other servicing.
- Construction access and existing structures.
These factors can affect the size, form and cost of the suite. Reviewing them early helps you make informed decisions about the project.
Design a home that belongs in the backyard
A garden suite should feel comfortable inside while respecting the outdoor spaces around it.
We consider window placement, views, sunlight and the relationship between the two homes. Inside, we focus on practical kitchens, useful storage, comfortable circulation and rooms that work hard without feeling crowded.
Materials and landscaping help connect the suite to its setting while giving it a character of its own.
Garden suite permits in Toronto
A garden suite requires a building permit. The proposal must satisfy applicable zoning, Building Code and tree requirements. Some projects may require additional approvals.
EvaLanes helps coordinate the design and documentation process, identifying site questions and working through the requirements relevant to your proposal.
For current municipal guidance, visit the City of Toronto garden suite resource.
What affects the cost of a garden suite?
Total cost depends on the site, building size, design and specification.
Demolition, foundations, excavation, servicing, restricted access and landscape reinstatement can all influence the budget. A smaller suite can still carry substantial fixed costs, so price per square foot alone may be misleading.
We help define the scope before construction pricing, with attention to the items included, excluded and still subject to investigation.
Explore our garden suite work
Blaketon illustrates how a garden suite can respond to a sloping site and a family’s need for a separate home. Its design considers privacy and the relationship to the principal residence.
View the EvaLanes project portfolio.
Garden suite questions
Do I need a laneway?
No. Garden suites apply to properties that do not abut a public lane. Properties adjoining a public laneway should be assessed under the applicable laneway suite provisions.
Can a garden suite have two storeys?
A two-storey proposal may be possible, depending on the site and applicable requirements. Height, separation and other constraints need to be assessed together.
Can I turn my garage into a garden suite?
Possibly. We need to review its location, structure, foundations and suitability for residential use. An existing garage does not automatically qualify for conversion.
How long does the project take?
Timing depends on design development, approvals, site work, builder availability and construction scope. A project schedule should distinguish these stages and identify dependencies.
Start with your backyard
Share your address and tell us who the suite is for. We’ll help you understand what needs to be assessed before design begins.